
$1,029,800
Available - For Sale
Listing ID: C13538948
1 Bloor Street East , Toronto, M4W 1A9, Toronto
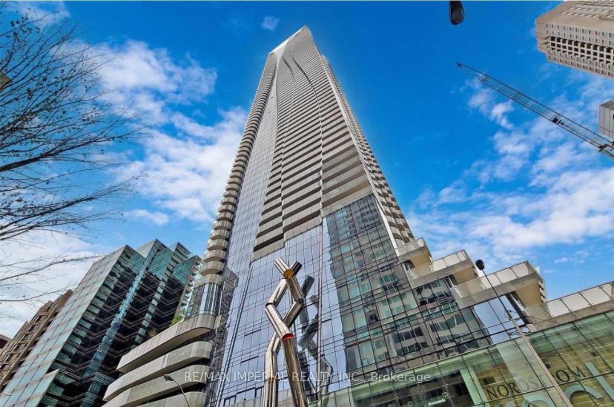
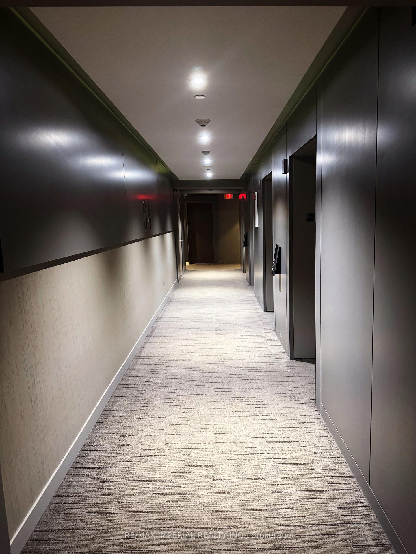
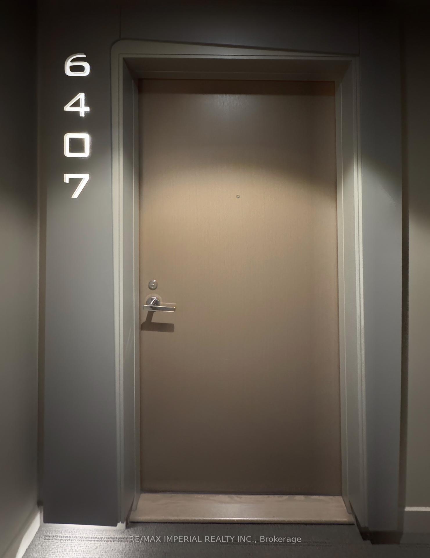


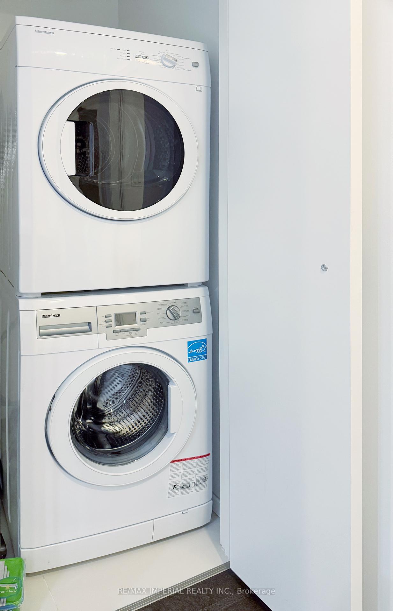
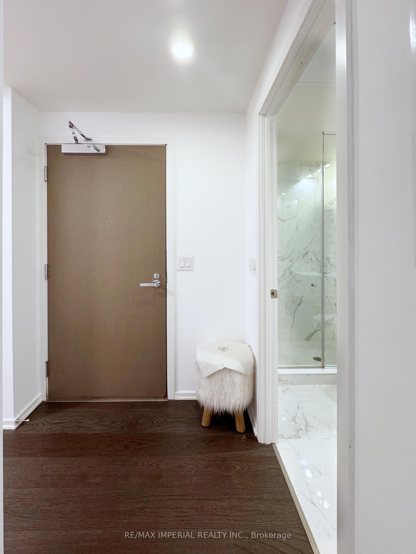


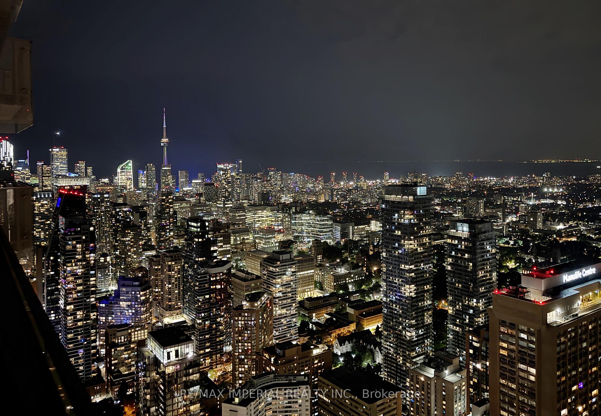
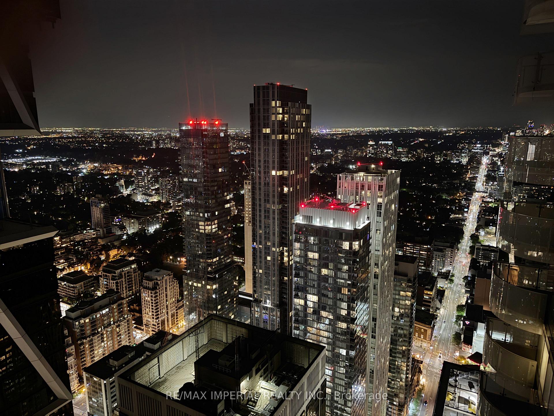
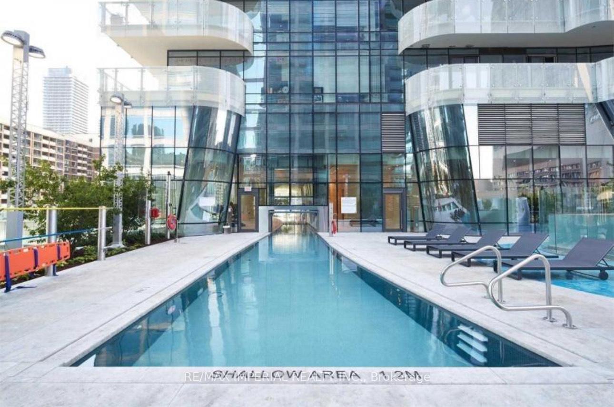

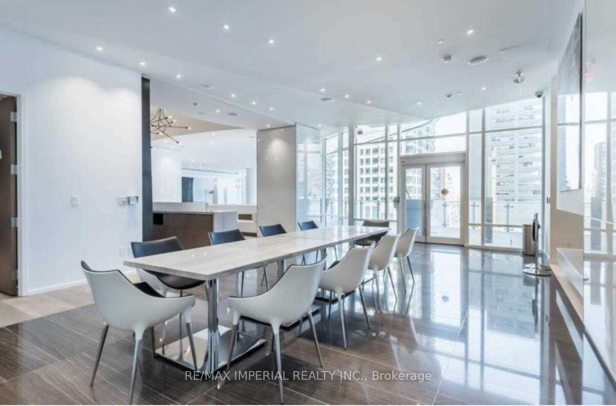
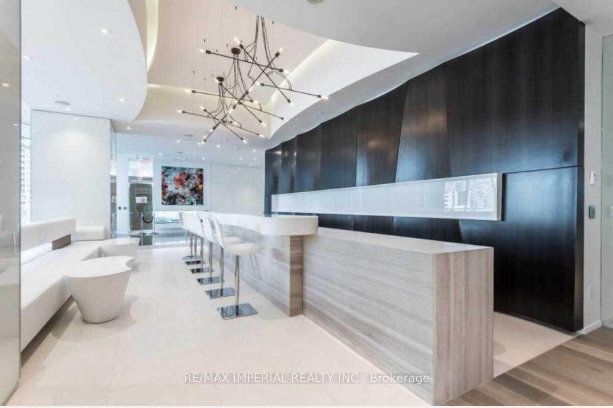
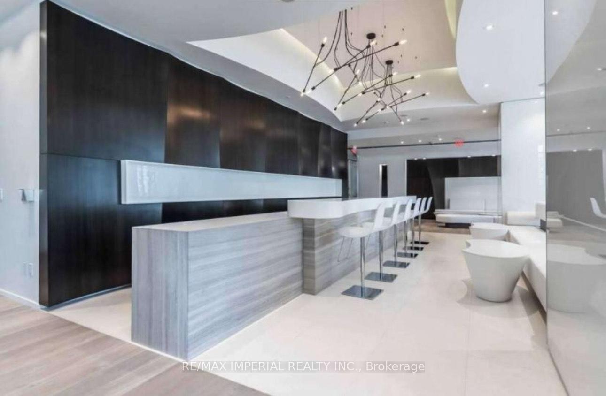
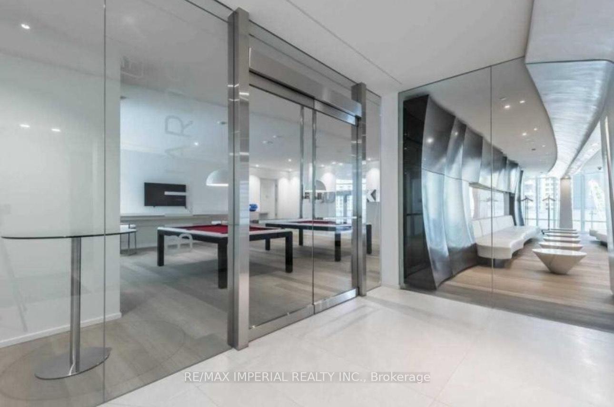
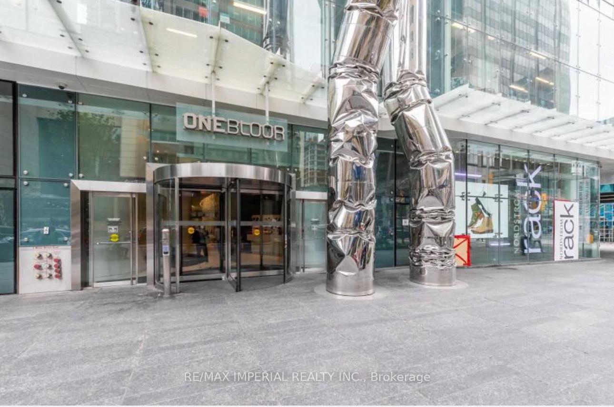
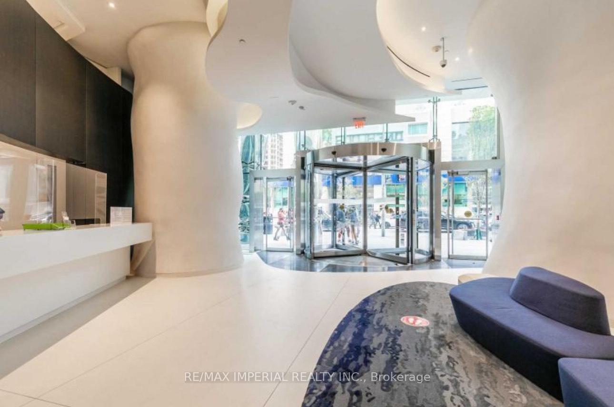
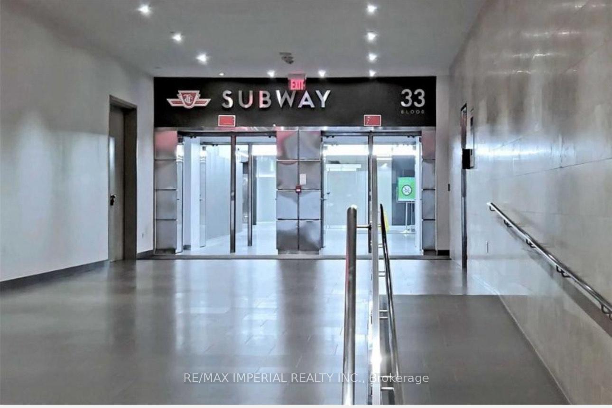
| Welcome To The Most Iconic Address In Downtown Toronto. One Bloor St East! This Beautiful Large 899 sqft, 2Bed / 2Bath + Den Has A Perfect Layout. With Stunning Design By Cecconi & Simone, The Kitchen Island Runs Seamlessly With Its Top Of The Line Finishes. Upgraded kitchen cabinets, upgraded Integrated Appliances: Sub-Zero Fridge, Wolf Cook Top and Oven, Microwave, Hood Fan, Dishwasher, Washer And Dryer. Motorized Blinds And All Existing Lighting Fixtures. Very Large Terrace With A Perfect View Southwest, You Can Actually See The Lake and The City! This Building Has It All With Direct TTC Subway. Minutes To Yorkville, Underground Shops And Access To U of T, Queens Park. Designed Resort Inspired Amenities. Indoor Pool, Heated Outdoor Pool, Spa Facilities W/Hot & Cold Plunge Pools. The Owner Has Paid Extra $60,000 For a Premium Parking Spot and With a Locker Right Next to it. The owner is highly motivated to sell, and the property is priced very competitively. Must See! |
| Price | $1,029,800 |
| Taxes: | $6945.46 |
| Occupancy: | Owner |
| Address: | 1 Bloor Street East , Toronto, M4W 1A9, Toronto |
| Postal Code: | M4W 1A9 |
| Province/State: | Toronto |
| Directions/Cross Streets: | Yonge & Bloor |
| Level/Floor | Room | Length(ft) | Width(ft) | Descriptions | |
| Room 1 | Flat | Living Ro | 14.17 | 10.92 | Hardwood Floor, Open Concept, W/O To Balcony |
| Room 2 | Flat | Kitchen | 15.09 | 10.92 | Hardwood Floor, Glass Counter, Stainless Steel Appl |
| Room 3 | Flat | Primary B | 10 | 14.66 | Hardwood Floor, Large Window, His and Hers Closets |
| Room 4 | Flat | Bedroom 2 | 9.61 | 10.04 | Hardwood Floor, French Doors, Closet |
| Room 5 | Flat | Den | 9.74 | 6.33 | Hardwood Floor, Separate Room |
| Washroom Type | No. of Pieces | Level |
| Washroom Type 1 | 4 | |
| Washroom Type 2 | 3 | |
| Washroom Type 3 | 0 | |
| Washroom Type 4 | 0 | |
| Washroom Type 5 | 0 |
| Total Area: | 0.00 |
| Washrooms: | 2 |
| Heat Type: | Forced Air |
| Central Air Conditioning: | Central Air |



$
%
Years
This calculator is for demonstration purposes only. Always consult a professional
financial advisor before making personal financial decisions.
| Although the information displayed is believed to be accurate, no warranties or representations are made of any kind. |
| RE/MAX IMPERIAL REALTY INC. |
|
|

Steve D. Sandhu & Harry Sandhu
Realtor
Dir:
416-729-8876
Bus:
905-455-5100
| Book Showing | Email a Friend |
Jump To:
At a Glance:
| Type: | Com - Condo Apartment |
| Area: | Toronto |
| Municipality: | Toronto C08 |
| Neighbourhood: | Church-Yonge Corridor |
| Style: | Apartment |
| Tax: | $6,945.46 |
| Maintenance Fee: | $882.49 |
| Beds: | 2+1 |
| Baths: | 2 |
| Fireplace: | N |
Locatin Map:
Payment Calculator:


