
$4,800
Available - For Rent
Listing ID: C13563200
121 Mcmahon Drive , Toronto, M2K 0C1, Toronto
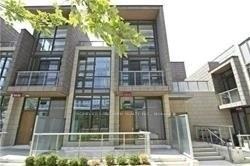
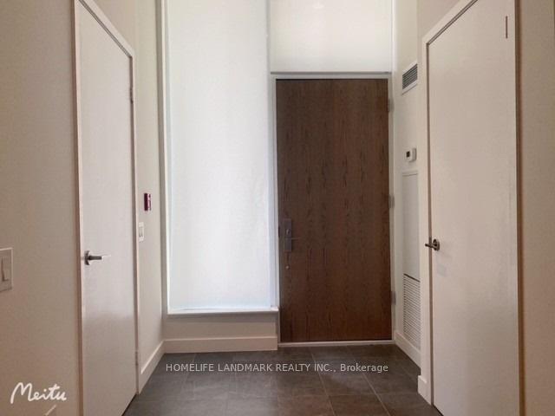
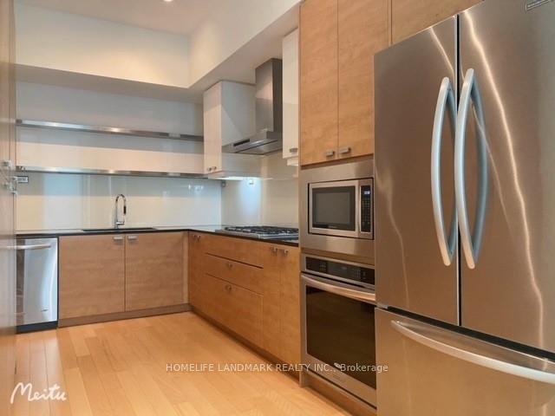
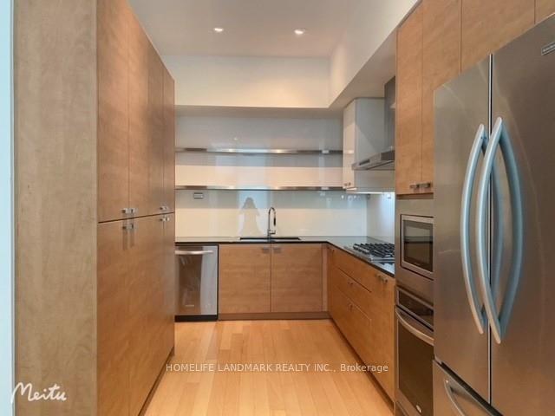
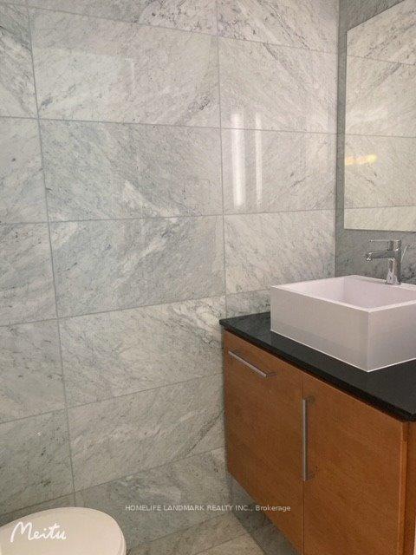
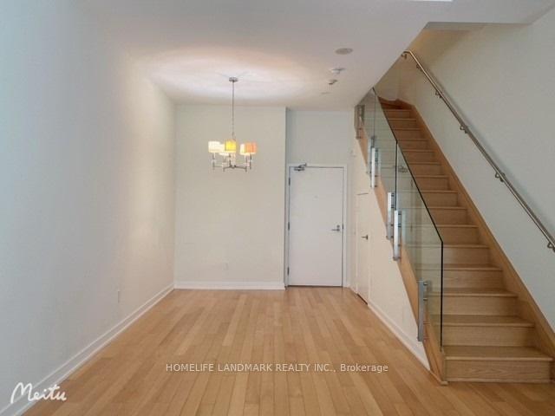
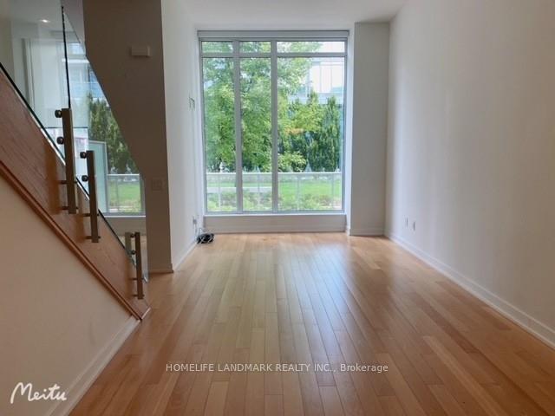
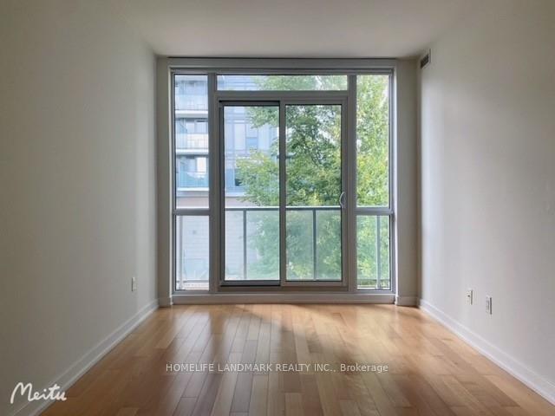
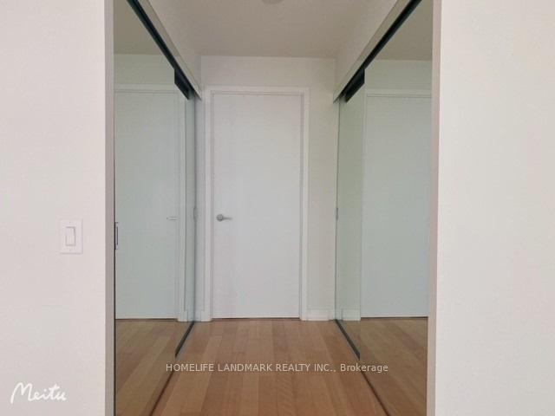
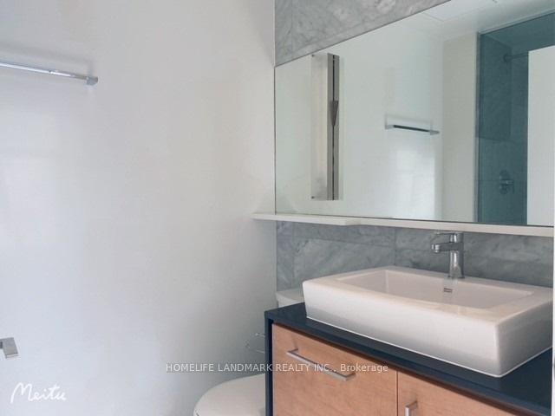
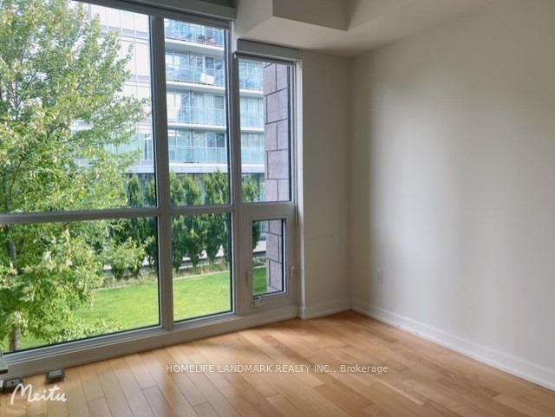
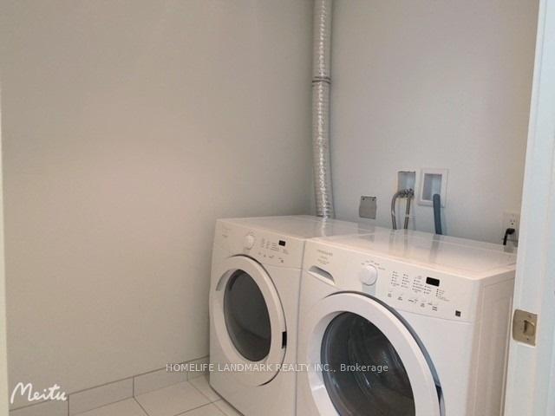
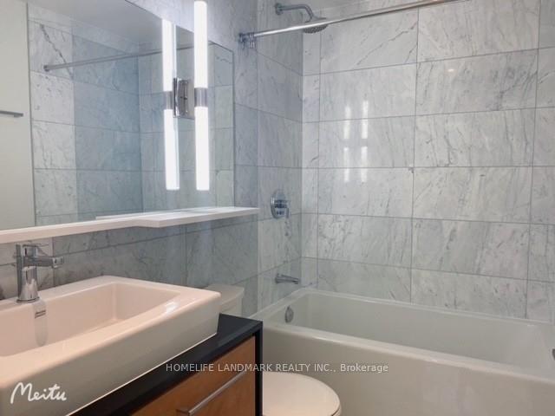
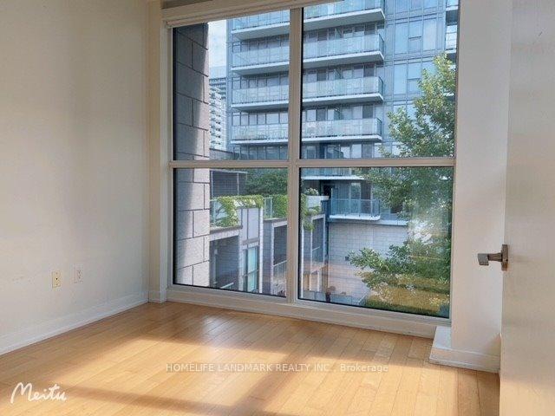
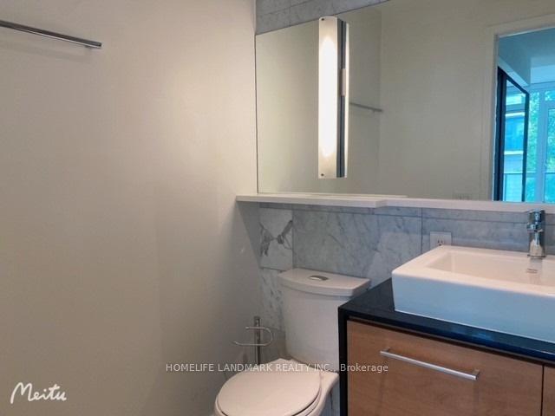
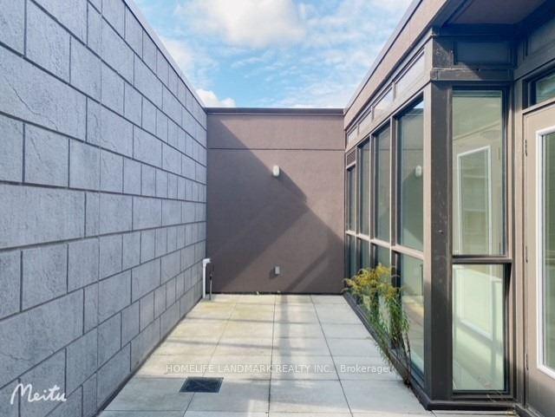
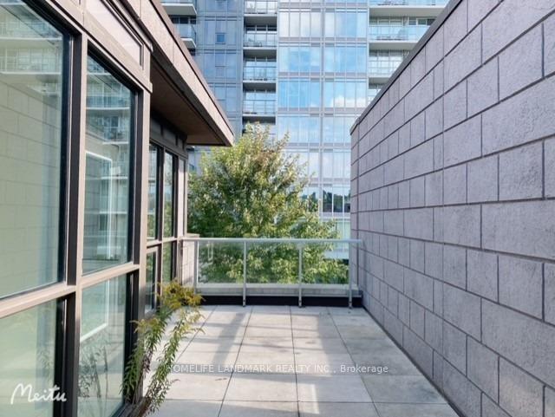
| Contemporary 3-Storey Townhome Located In Bayview Village.10' Ceilings On Ground/F, 9' On 2/F & 3/F. Floor To Ceiling Windows. Bright & Spacious. Engineered Hardwood Floor Throughout And $$$ Upgrades.Private Rooftop Terrace With Gas Bbq Hookup.Enjoy The Use Of Tango Amenities:Indoor & Outdoor Whirlpools,Cardio Rm,Weights Rm,Steam Rm,Party Rm,Guest Suites.Shuttle Bus Service. Close To 401& 404. Two Parkings& One Locker Included. |
| Price | $4,800 |
| Taxes: | $0.00 |
| Occupancy: | Vacant |
| Address: | 121 Mcmahon Drive , Toronto, M2K 0C1, Toronto |
| Postal Code: | M2K 0C1 |
| Province/State: | Toronto |
| Directions/Cross Streets: | Sheppard / Leslie |
| Washroom Type | No. of Pieces | Level |
| Washroom Type 1 | 2 | Ground |
| Washroom Type 2 | 4 | Second |
| Washroom Type 3 | 3 | Third |
| Washroom Type 4 | 0 | |
| Washroom Type 5 | 0 |
| Total Area: | 0.00 |
| Approximatly Age: | 6-10 |
| Washrooms: | 4 |
| Heat Type: | Forced Air |
| Central Air Conditioning: | Central Air |



| Although the information displayed is believed to be accurate, no warranties or representations are made of any kind. |
| HOMELIFE LANDMARK REALTY INC. |
|
|

Steve D. Sandhu & Harry Sandhu
Realtor
Dir:
416-729-8876
Bus:
905-455-5100
| Book Showing | Email a Friend |
Jump To:
At a Glance:
| Type: | Com - Condo Townhouse |
| Area: | Toronto |
| Municipality: | Toronto C15 |
| Neighbourhood: | Bayview Village |
| Style: | 3-Storey |
| Approximate Age: | 6-10 |
| Beds: | 3 |
| Baths: | 4 |
| Fireplace: | N |
Locatin Map:


